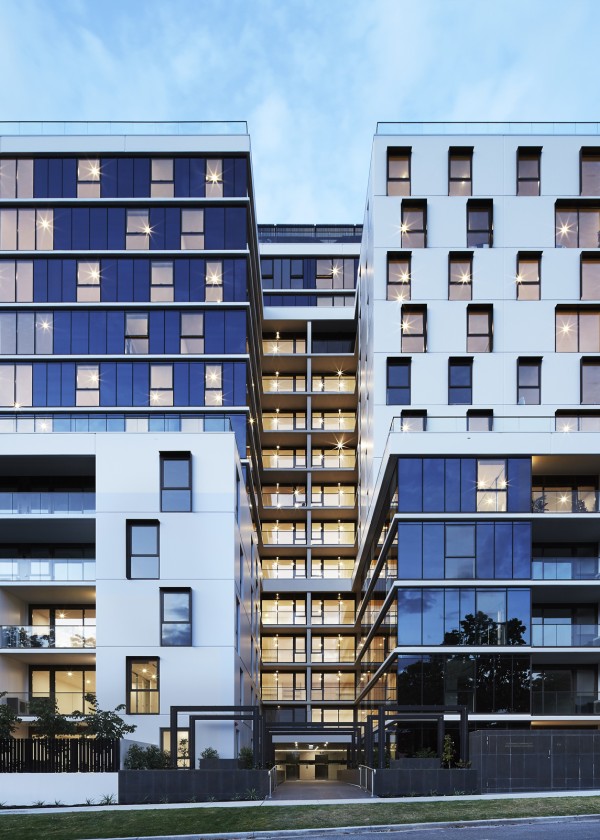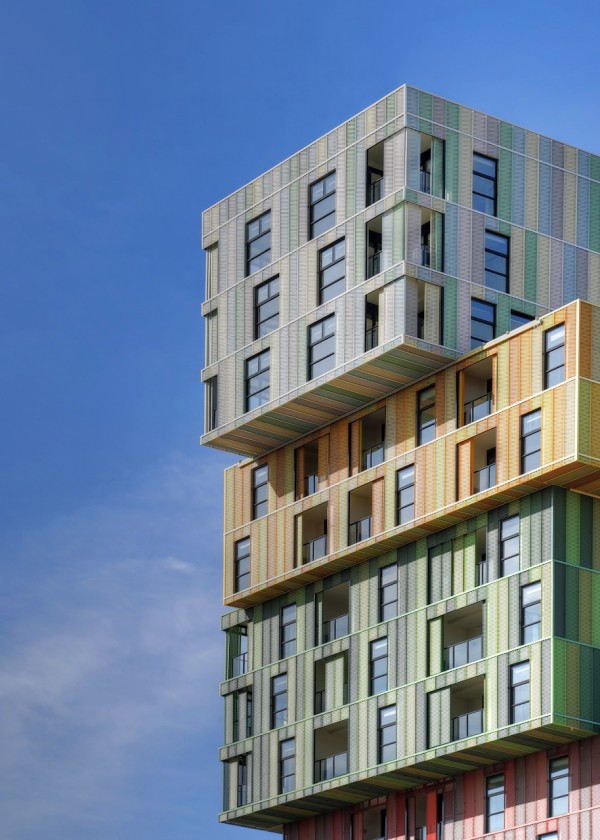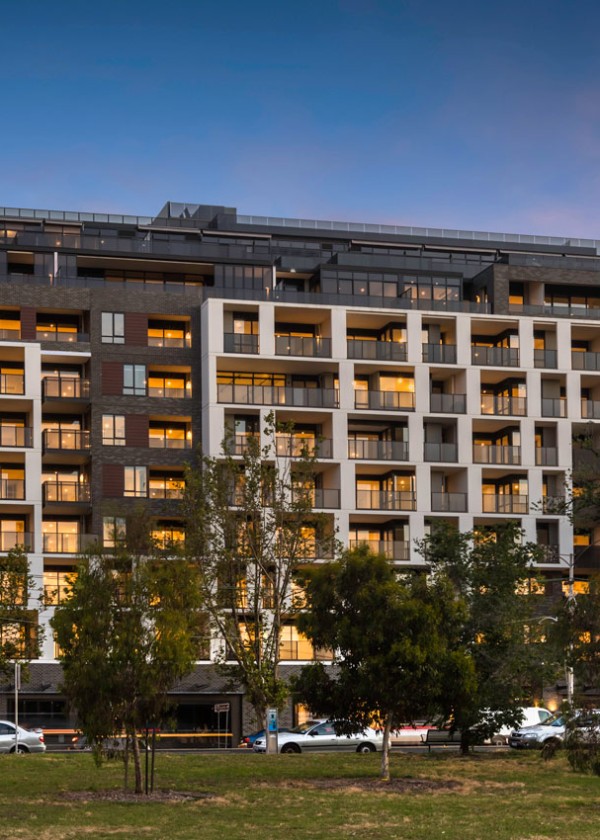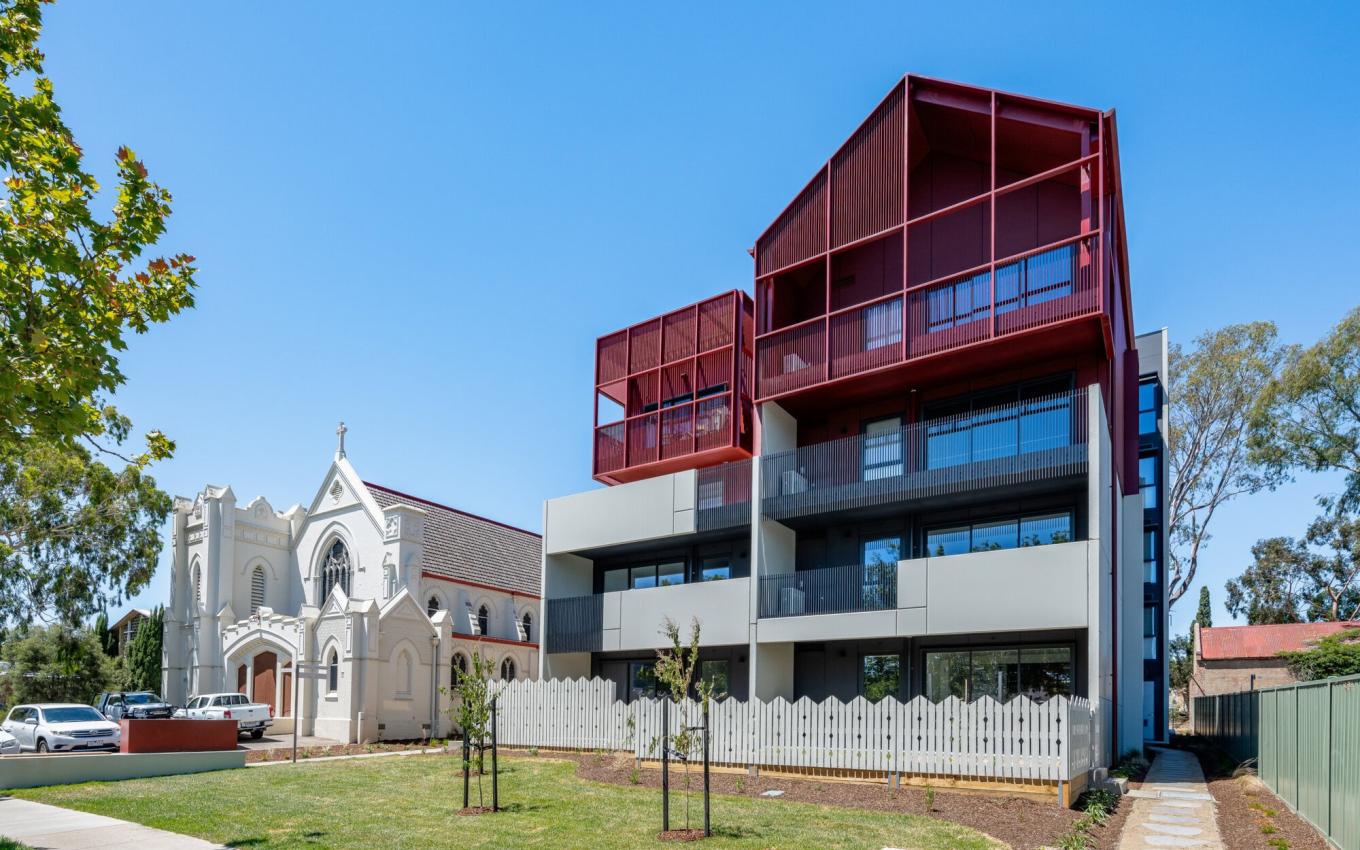
Axiom designed, engineered and supplied 756 l/m of custom Lynfield and Sapphire balustrade, plus gable and pergola frames, for St Andrews Housing, Myers Street, Bendigo.
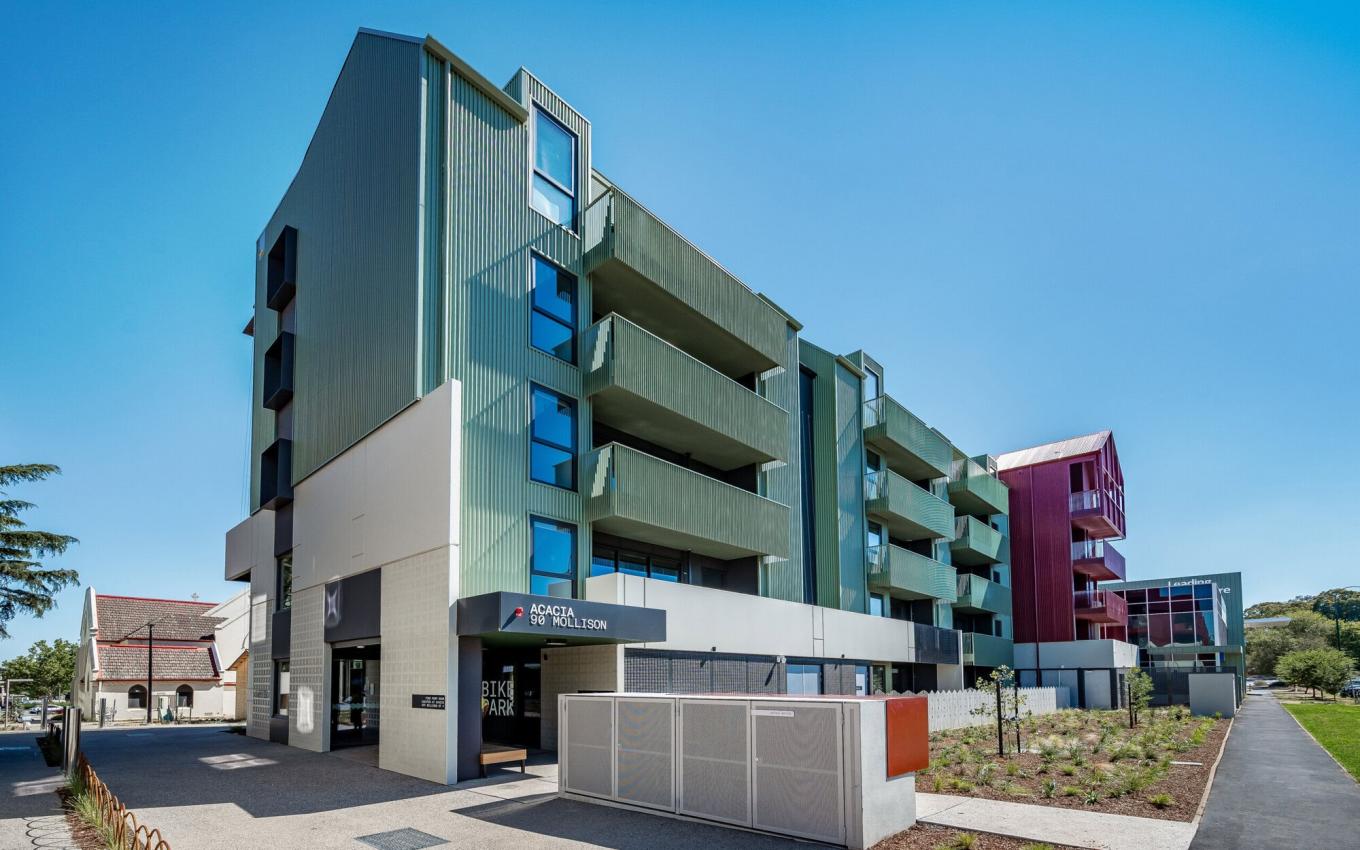
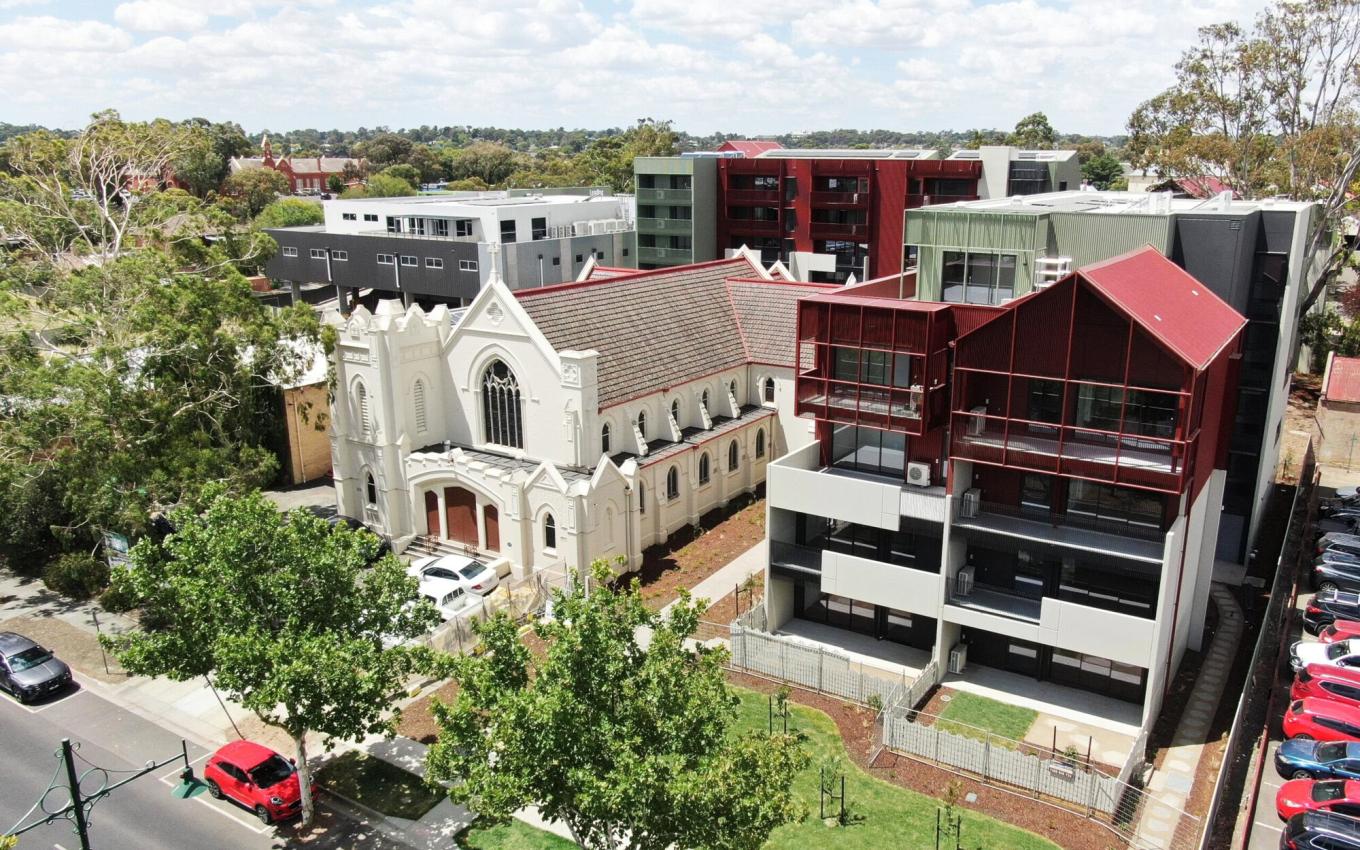
St Andrews Housing delivers 73 new social and community housing apartments across three buildings in the heart of Bendigo, providing secure, long-term homes for more than 130 people. Developed by Uniting Vic.Tas and the St Andrew's-Axedale Congregation with the Victorian Government through Homes Victoria, the project is built around St Andrew's Uniting Church and its restored 1871 stables, on a site running from Myers Street through to Mollison Street.
Designed by MGS Architects, the development links the two streets with a new pedestrian path, pocket parks, a community vegetable garden and a playground.
A facade with rhythm
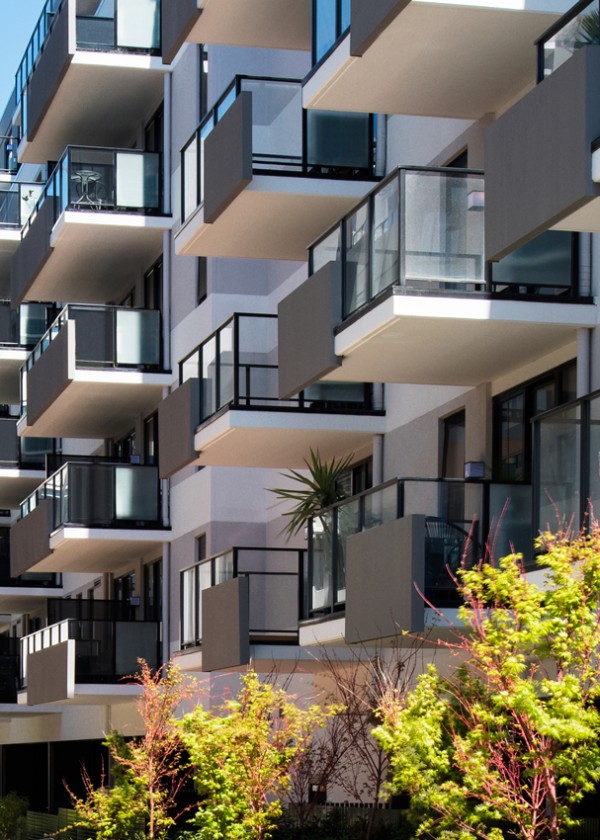
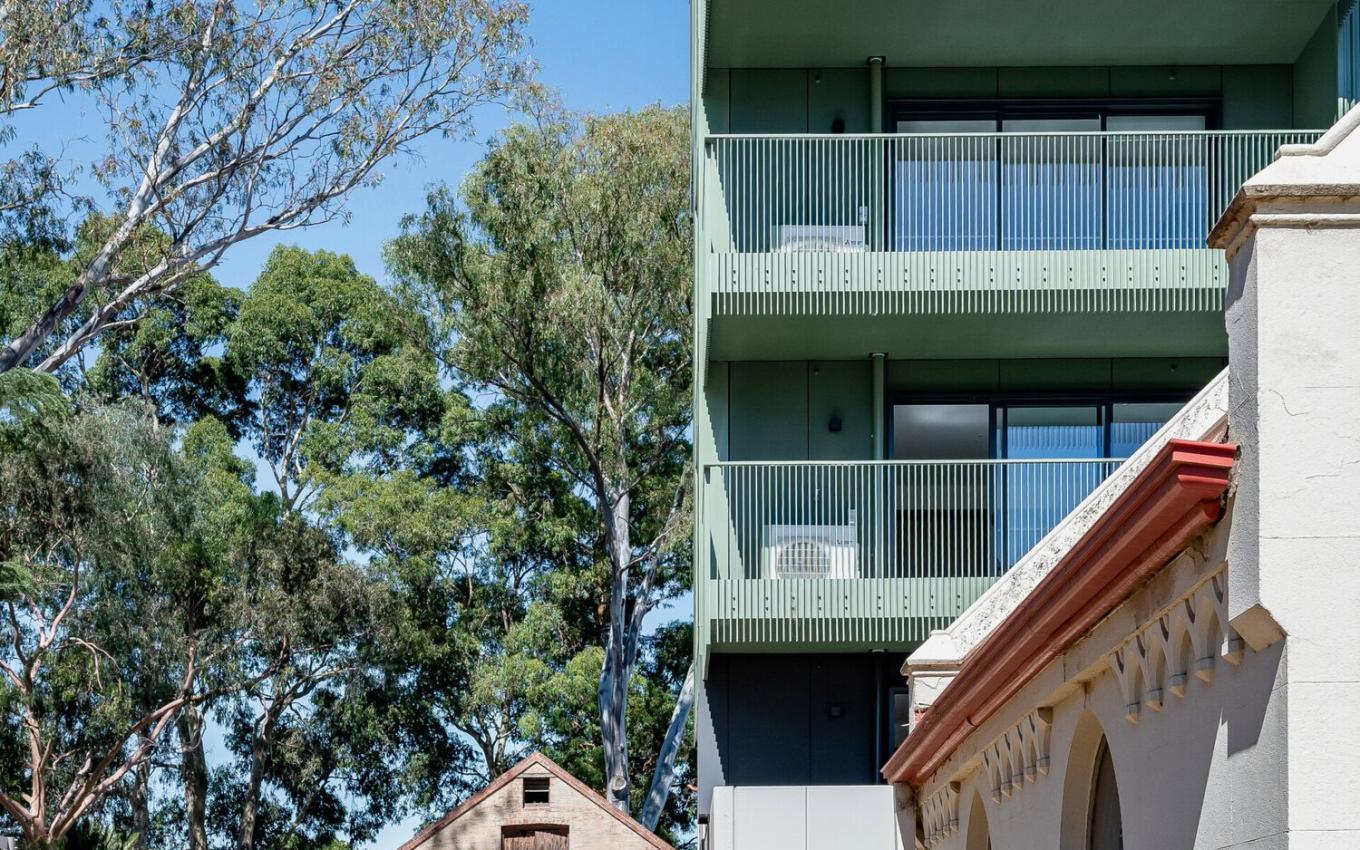
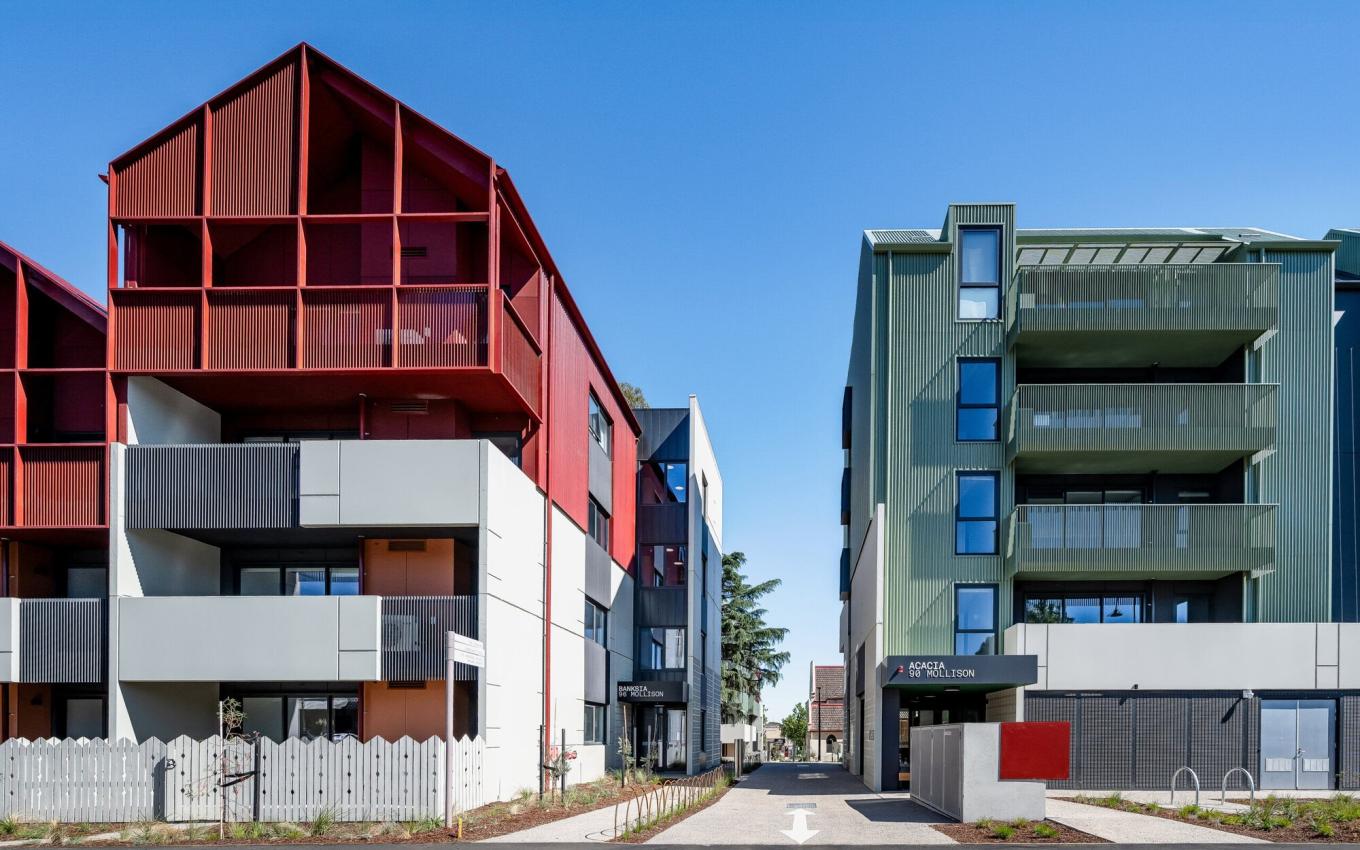
Axiom's custom Lynfield balustrade gives each facade its fine vertical lines, powder coated in Dulux Duratec Manor Red, Pale Eucalypt and Zeus Monument to match the buildings.
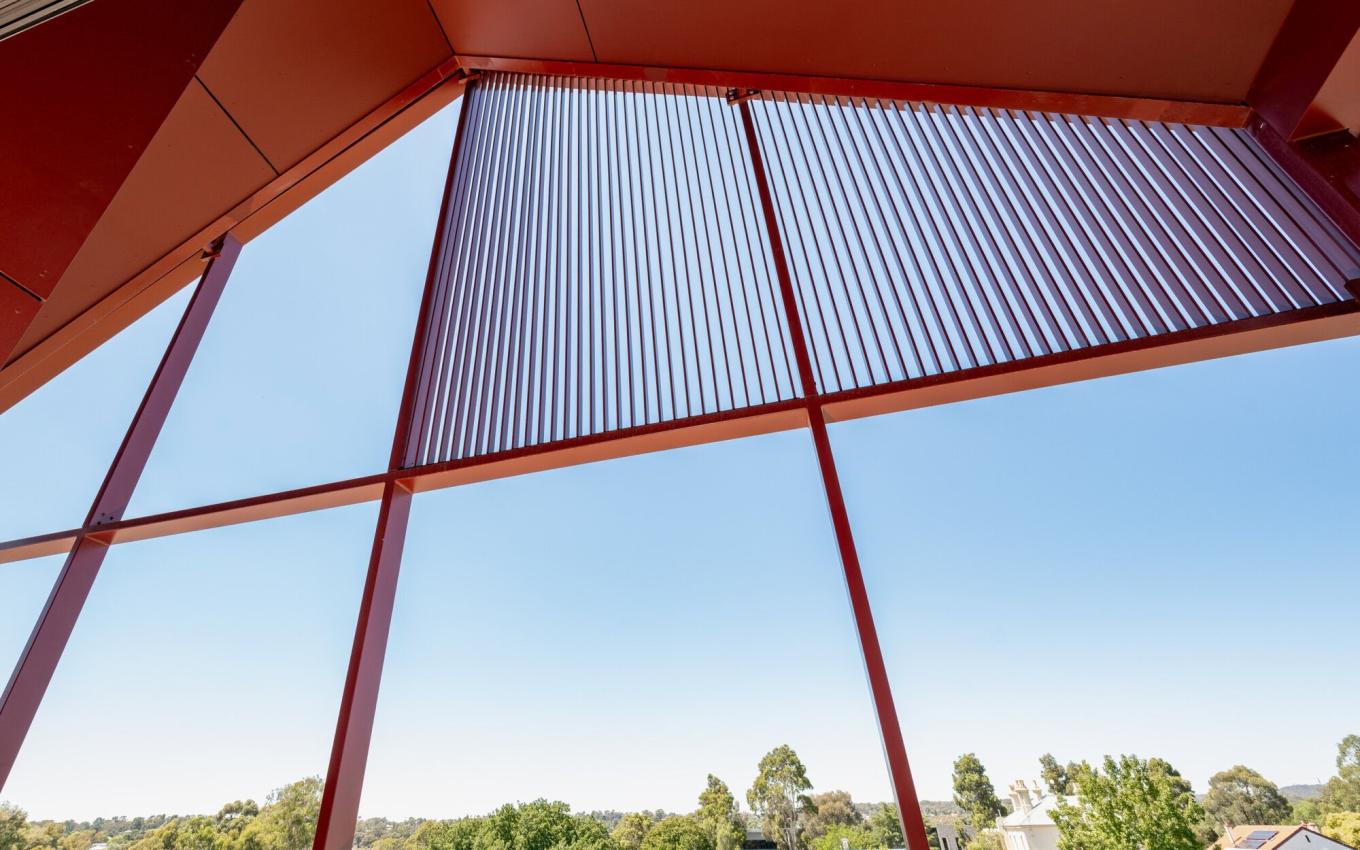
The same lines, carried to the roof
Axiom carried those vertical lines up into the gable and pergola frames, finished in Manor Red and Pale Eucalypt to complete the facade and give the project its distinctive rooflines.
Axiom's supply scope
Working with builder Hansen Yuncken, Axiom designed, engineered and supplied 756 l/m of balustrade across the project: 388 l/m of the custom Lynfield balustrade system and 368 l/m of the custom Sapphire balustrade system, along with the gable and pergola feature frames.