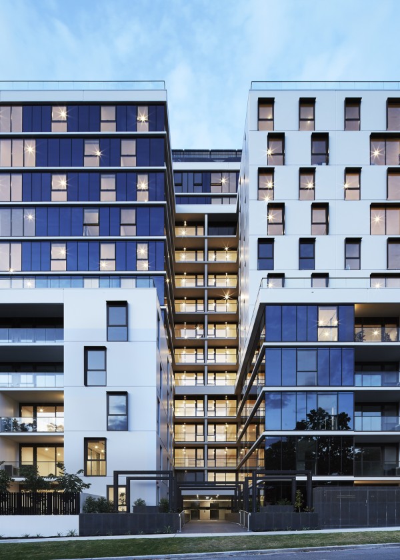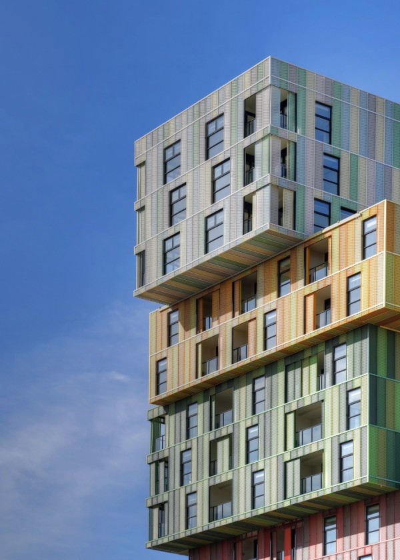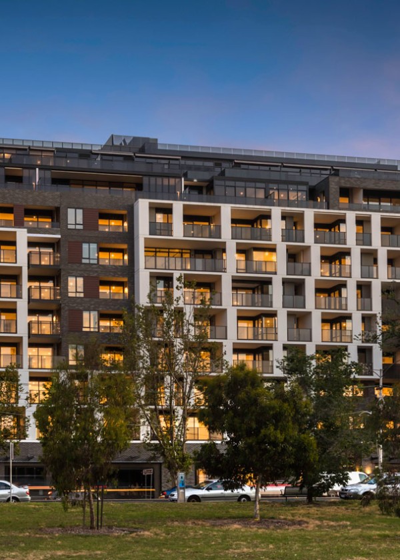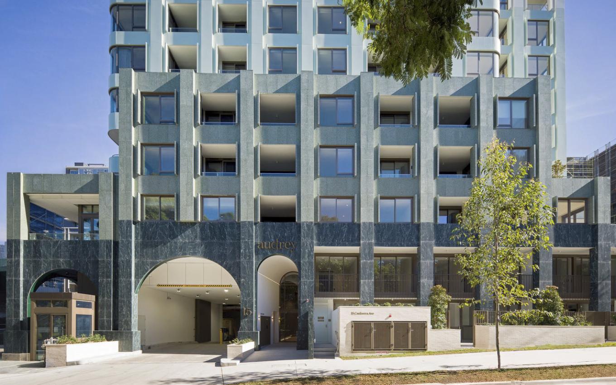
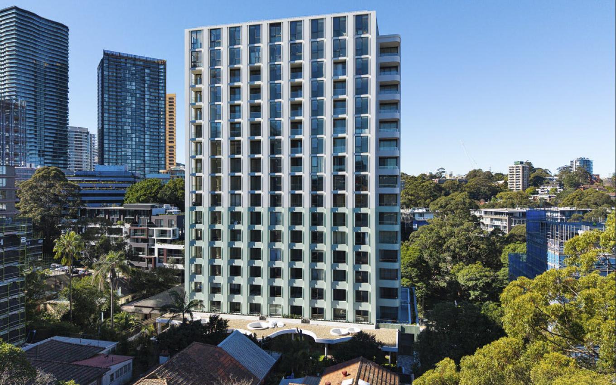
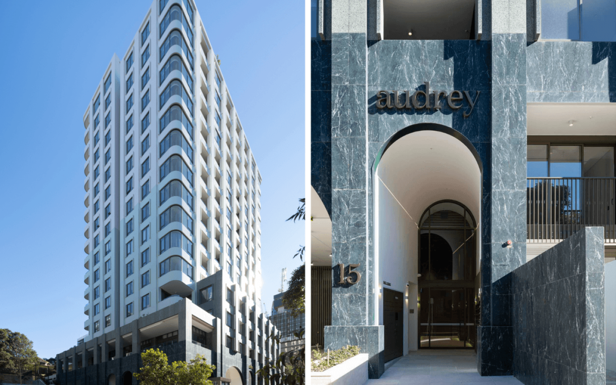
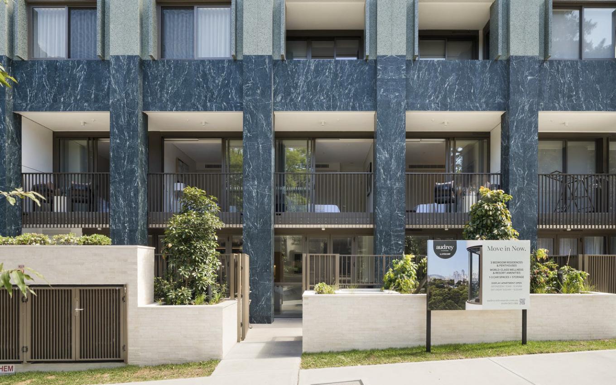
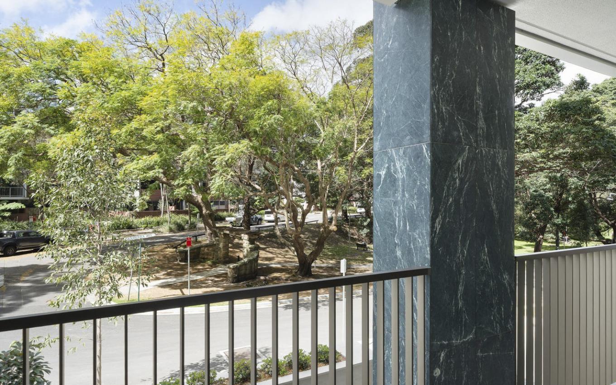
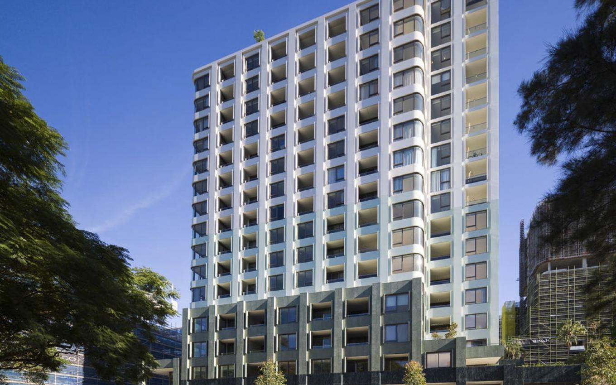
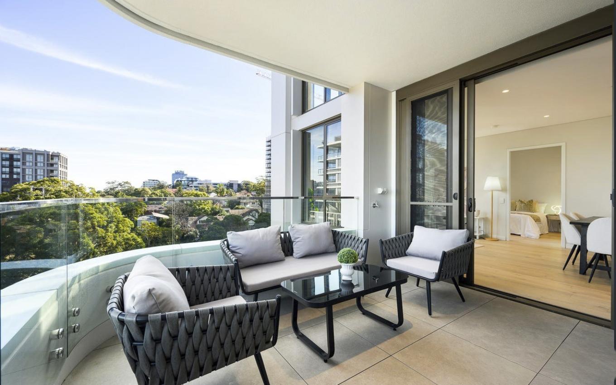
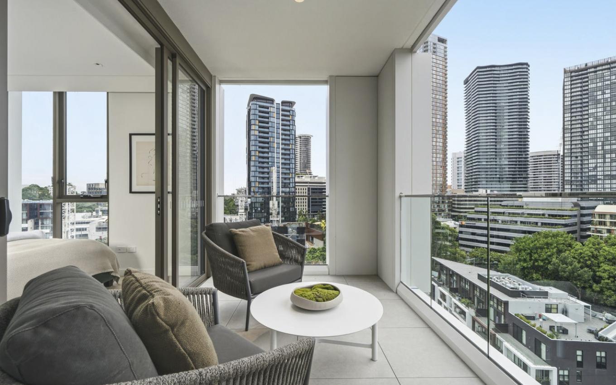
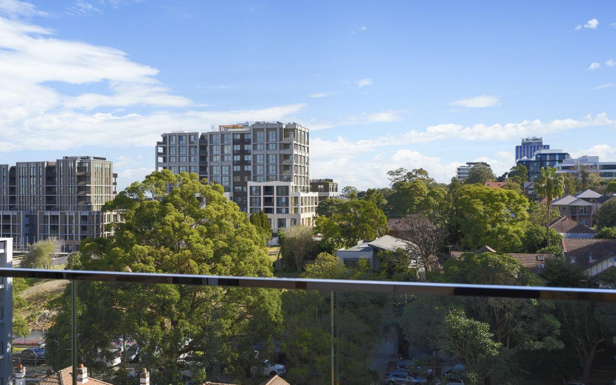
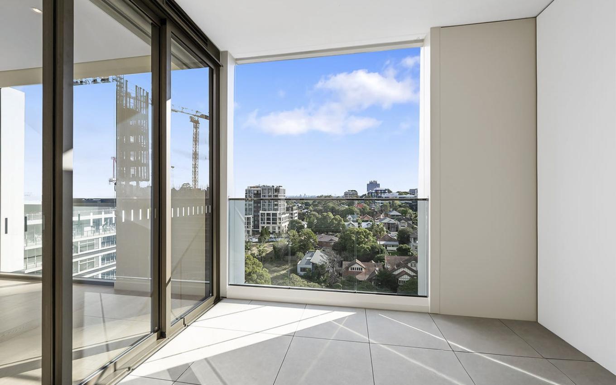
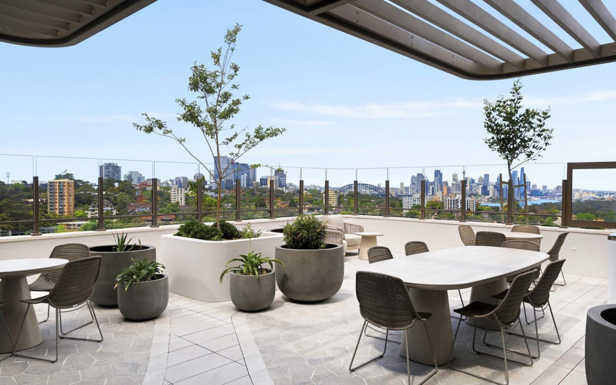
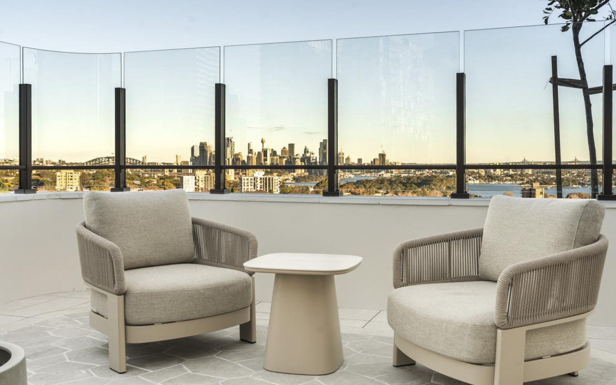
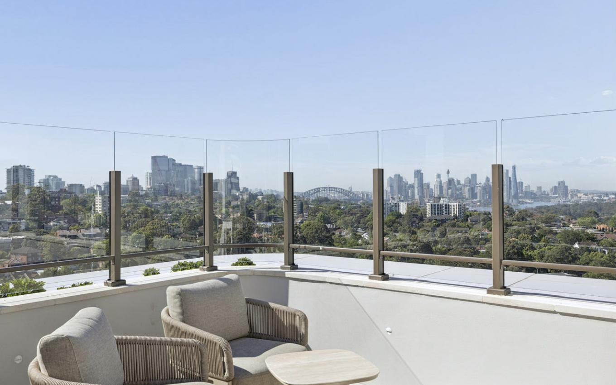
Audrey St Leonards rises 17 storeys over Newlands Park with views to the Sydney CBD. Axiom supplied 630+ l/m of balustrading, mostly frameless and curved glass, to keep that outlook clear.
Audrey St Leonards is a 17-storey luxury mixed-use residential development at 13–19 Canberra Avenue, St Leonards, on Sydney’s lower North Shore. Developed by HYECORP, designed by SJB Architects, built by North Shore Property Construction and installed by Australian Glazing Solutions, the building sits at the highest point of the area, looking over the green expanse of Newlands Park and out to the Sydney CBD skyline.
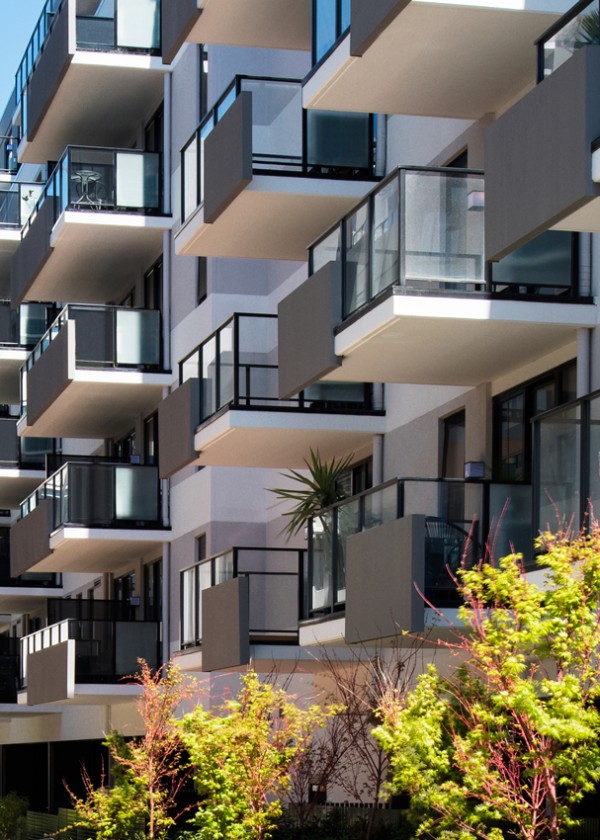
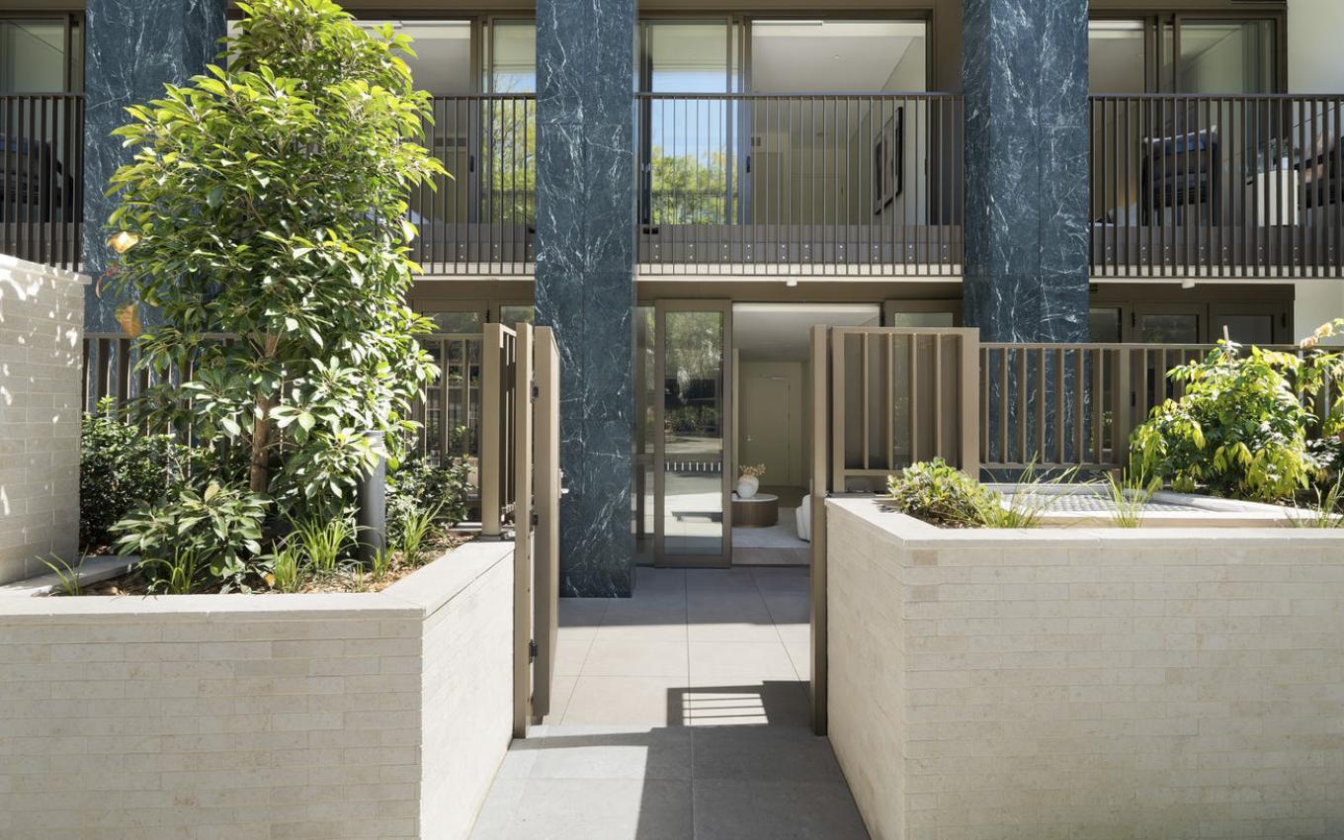
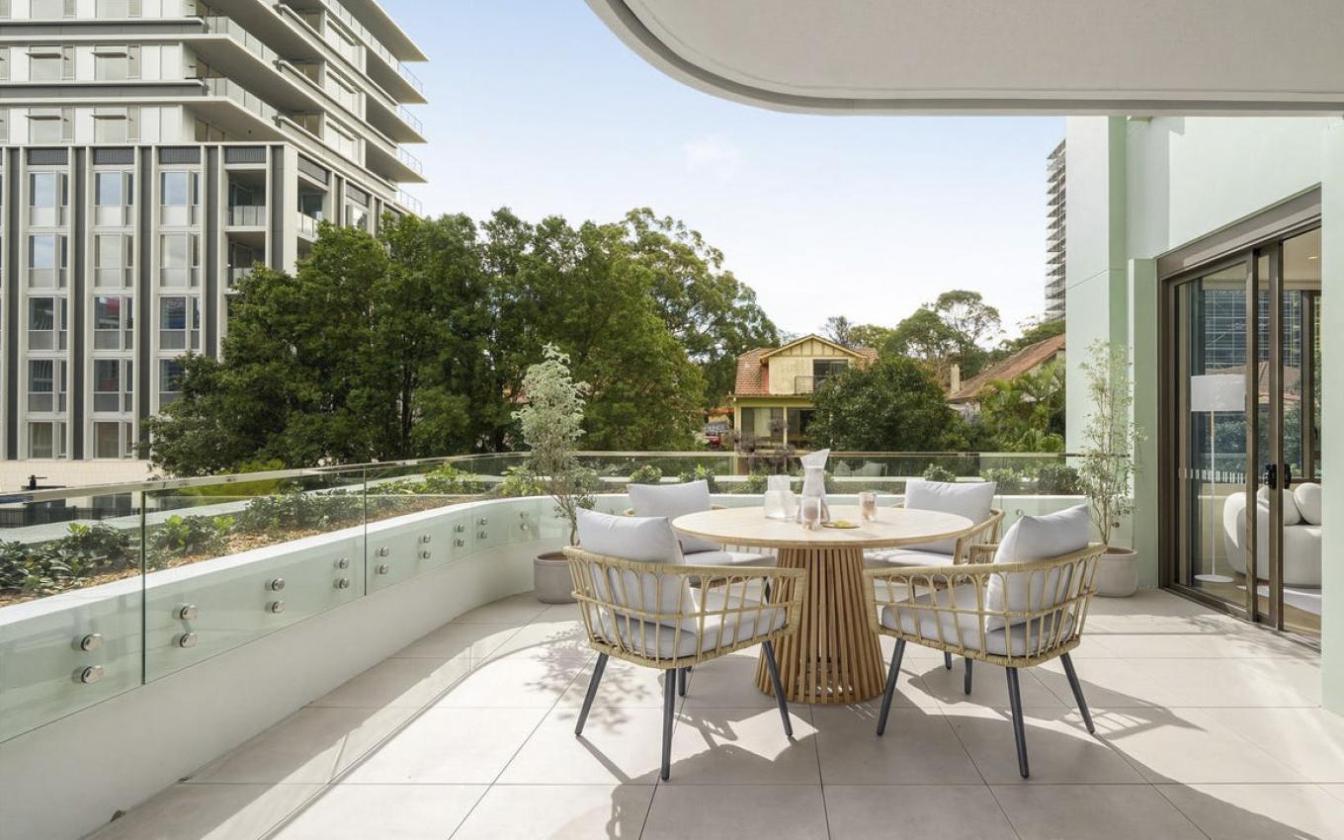
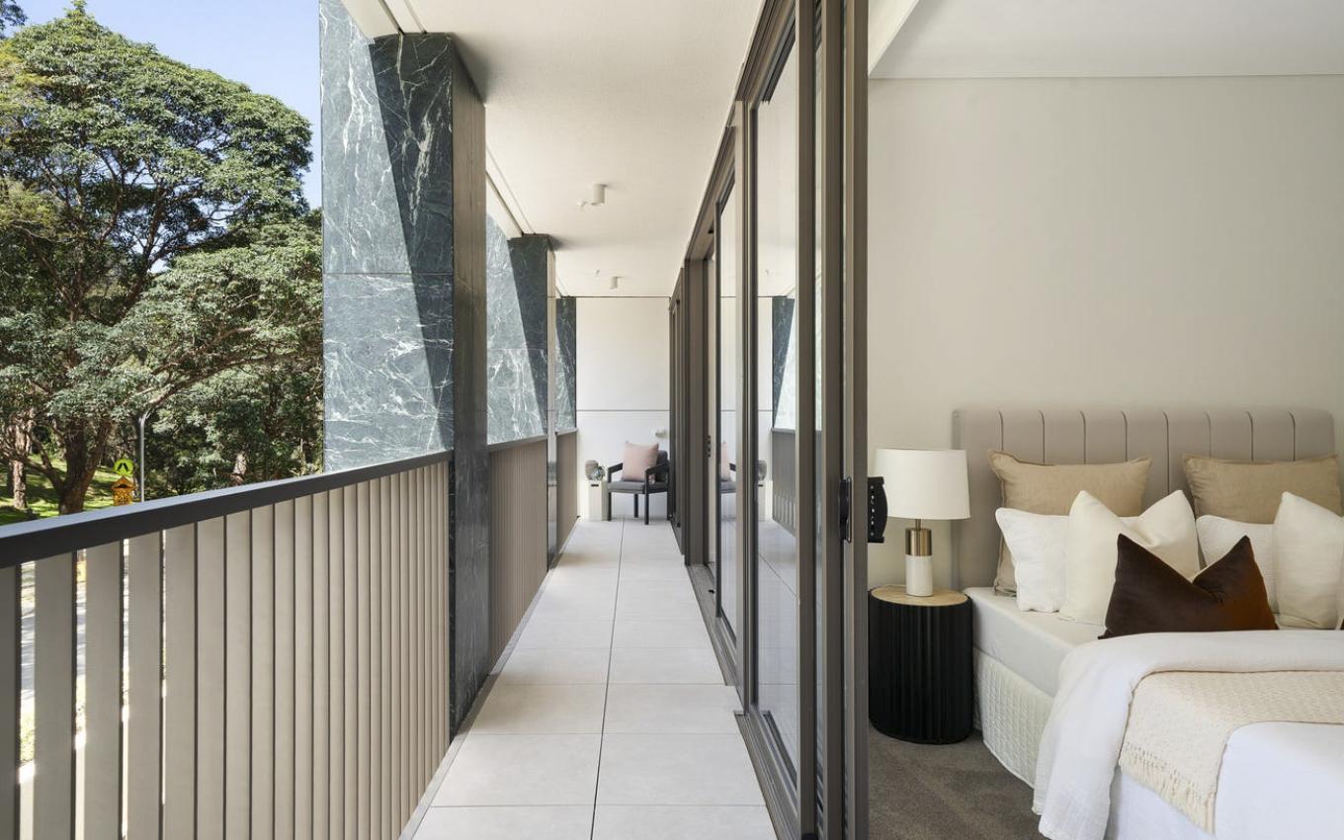
With a design built around that view, the brief called for edge protection that would keep the outlook open while meeting strict safety and performance requirements. Axiom supplied a fully customised package of more than 630 lineal metres of architectural balustrading: 360 l/m of the Smartglaze Balustrade System, 220 l/m of the Panorama Balustrade System, 35 l/m of the Guardian Balustrade System and 22 l/m of the Lynfield Balustrade System.
Frameless structural glass makes up most of the package, including custom curved glass systems that follow the smooth, flowing lines of the balconies. The result is safe, refined edge protection that lets the park and skyline take centre stage.